Skip to content
Fire Alarm Installation

Fire Alarm Installation

Design, installation and commissioning of compliant fire alarm systems, tailored precisely to your building layout and fire strategy.

Complete System Design

Complete System Design

BS 5839-compliant design tailored to your building layout, occupancy and risk level.

Certified Installation

Certified Installation

Fire detection, alarm panels and devices installed with precision and full regulatory compliance.

Commissioning & Handover

Commissioning & Handover

Complete testing, verification and certification before a fully documented handover.

Standards & Accreditations

Delivered to recognised industry standards

BS 5839-1 BAFE LPCB

Fire alarm system design & planning

A great fire alarm system starts long before installation. Our design specialists build a solution around your building’s exact layout, use and fire strategy — never an off-the-shelf compromise. Every design covers:

  • Detector types (optical, heat, multi-sensor)
  • Alarm panel requirements and zoning
  • Sounder and visual alarm device coverage
  • Manual call point locations
  • System wiring and cable routes
  • Cause-and-effect configurations

All designs are produced in line with BS 5839-1, helping support a well documented system from day one.

Certified installation & commissioning

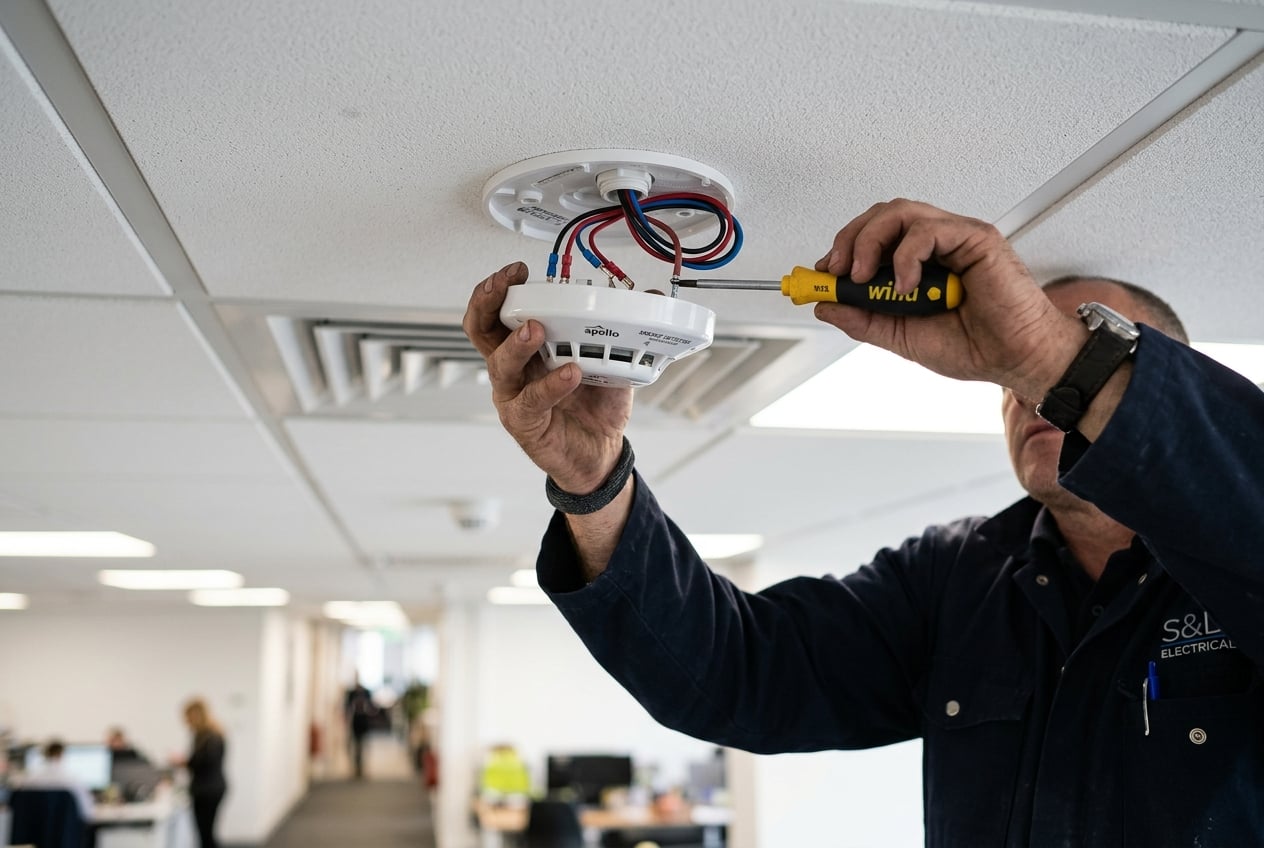
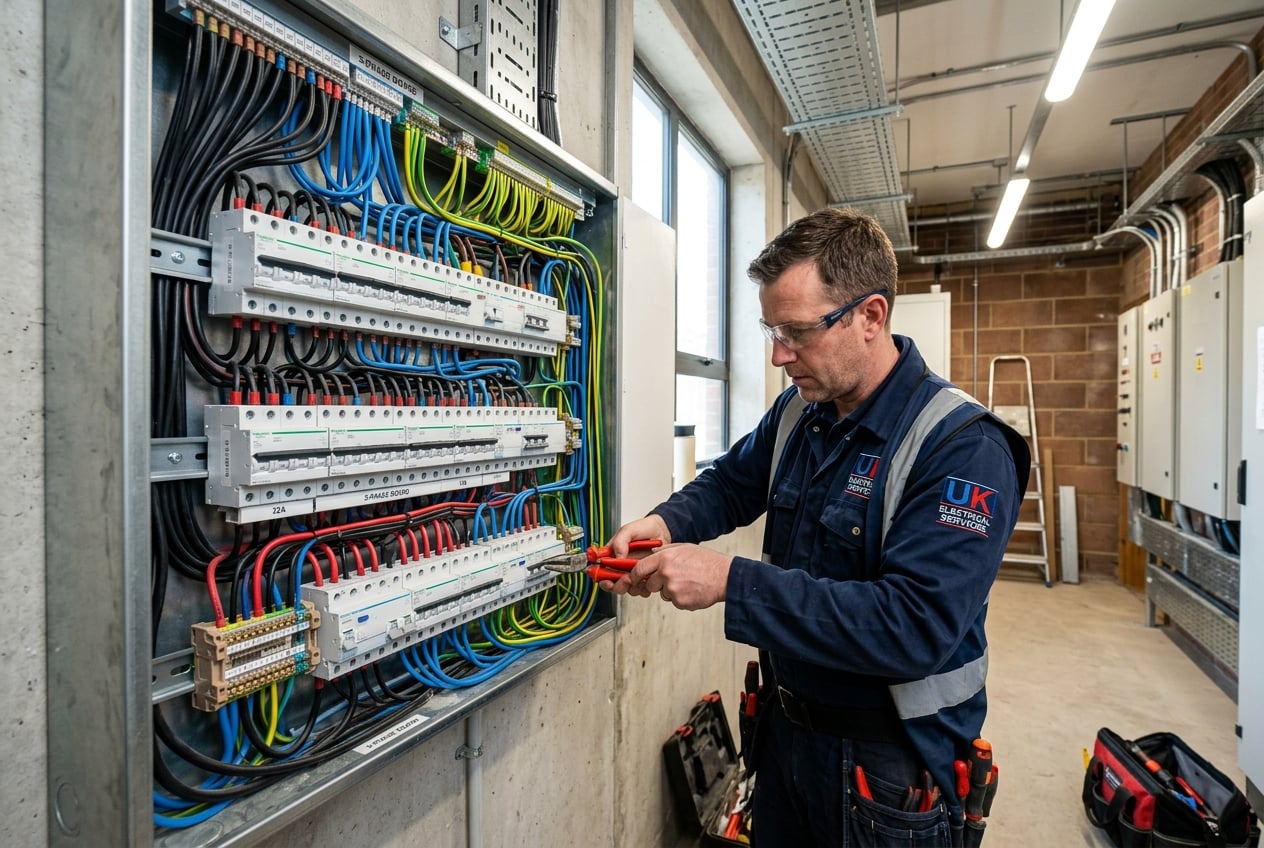
Our engineers install with care and precision — often within live, occupied environments — and rigorously commission every system before handover. That means correct detector positioning, cabling installed to applicable standards, panel programming, full functional testing, sound level verification and complete certification.
Service Evidence

Related project and local support pages

Use these links to move from service detail into real project examples and local coverage pages.

Project

St Martin’s NHS Hospital

Life-safety and access works delivered across a live hospital environment with carefully phased work around clinical care.

Local page

Fire Alarm Installation Essex

Fire alarm design, installation and commissioning for Essex buildings, contractors and facilities teams.

How We Work

Our proven process

Site Assessment

We survey your premises and understand your fire strategy and risk profile.

System Design

A BS 5839-compliant design is produced, tailored to your building.

Preparation

We plan the works around your operations to minimise disruption.

Installation

Detectors, panels, cabling and devices are installed to standard.

Testing & Commissioning

The full system is tested, verified and configured.

Certification & Handover

We hand over a certified, fully documented system.

FAQs

Frequently asked questions

Yes — we offer ongoing maintenance and servicing packages to keep your new system compliant and reliable for its full lifetime.

We plan every installation around your operations and regularly work in live, occupied environments with minimal disruption.

A small system can often be installed in a single day, while larger or multi-floor buildings typically take two to five days.

This is assessed against BS 5839-1, which defines categories from L1 to L5 and M. We'll advise on the right category during your survey.

Requirements depend on your building, fire risk assessment and responsibilities as a dutyholder. We can review your premises and advise on the appropriate fire detection provision.

Contact Indigo

Need support with fire, security or electrical systems?

Speak to Indigo Systems about design, installation, maintenance or compliance support for your building across London and the South East.